Wet room or walk-in shower: what is the difference?
The two names get used for the same thing, and they are not the same thing. In a wet room there is no shower tray at all. The tiled floor of the room is the shower floor, it slopes gently to a drain, and the room is waterproofed underneath the tiles. A walk-in shower has an open entrance with no door to pull shut, but it can sit on a tray or a raised base.
In practice the differences come down to four things:
- Underfoot. A wet room uses the room's own tiled floor. A walk-in shower has a tray, set flush with the floor or raised above it.
- The step. A wet room has none. A walk-in shower has none or one step up, depending on the tray.
- Under the floor. A wet room is the most work, because the floor is rebuilt to a slope and the waste pipe runs below it. With a raised tray the waste can often run above the floor.
- Who it suits. A wet room suits anyone who wants no step at all, and small rooms. A tray suits a floor where the waste pipe cannot be sunk.
Which one you end up with is decided less by taste than by what is under your floor.
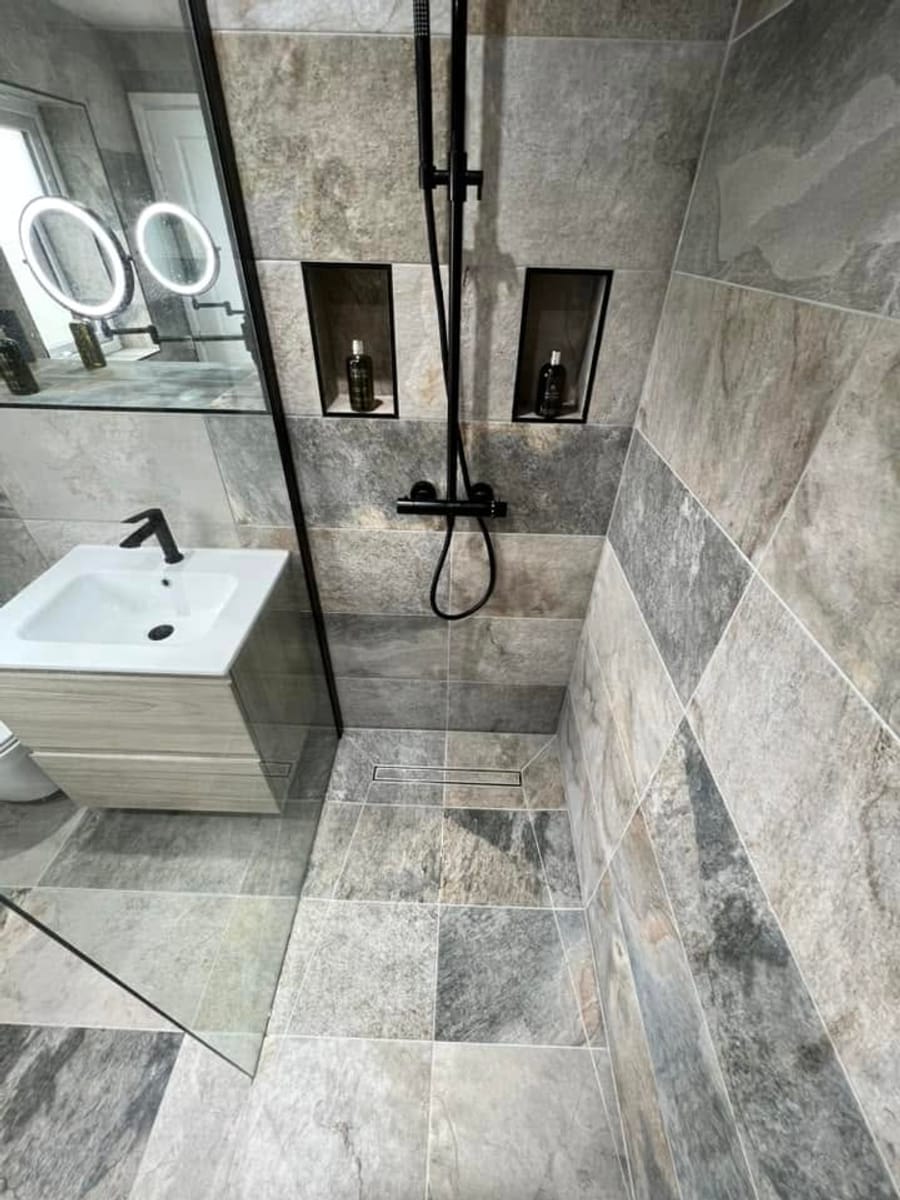
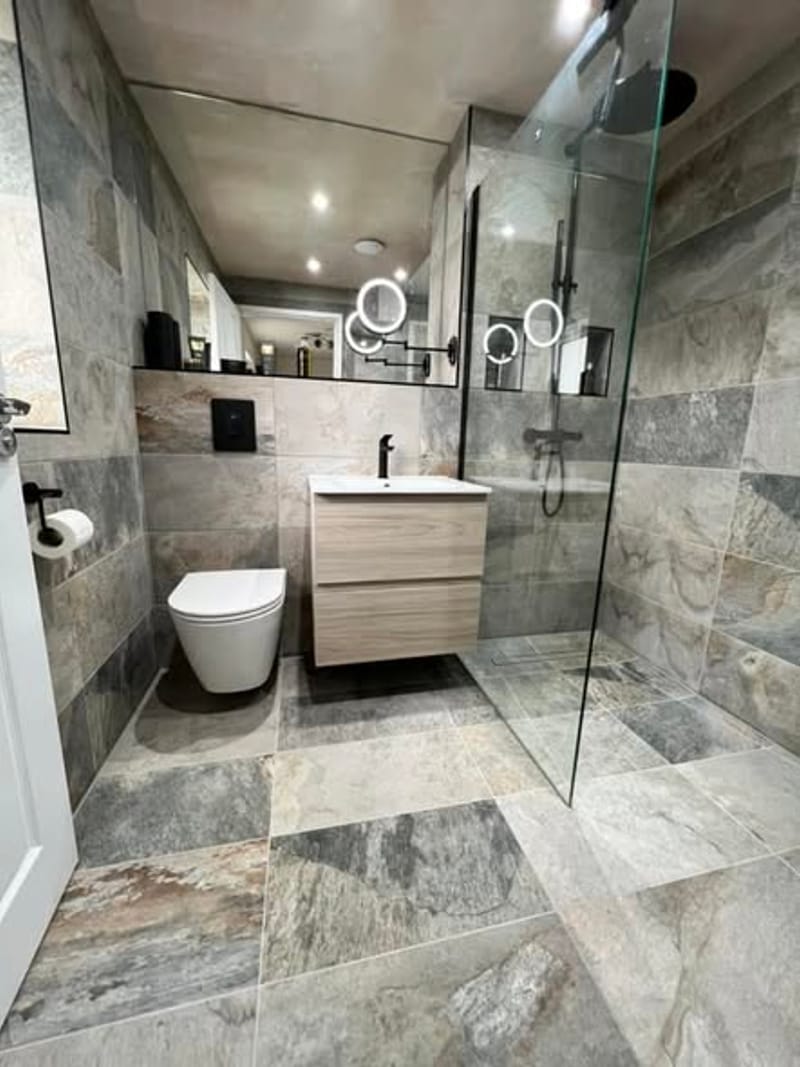
This is the room we point people to when they ask what a wet room looks like finished. Stand at the door and nothing sticks up out of the floor: no tray, no lip, no step. One fixed glass screen keeps the spray off the basin. Two niches are tiled into the shower wall for bottles, and the toilet and vanity unit both hang off the wall, so the floor can be mopped from corner to corner.
The other four rooms in our gallery, including a walk-in shower on a raised base with a gold mosaic wall, are on our bathrooms and kitchens page.
What stops a wet room leaking?
Not the tiles. Tile adhesive and grout are water resistant, which means they do not break down when they get wet. It does not mean they keep water out. Writing in Architects' Datafile, the adhesive maker Palace Chemicals puts it plainly: they are "not a substitute for a waterproof tanking system, as clearly stated in BS 5385 Part 4", the British Standard for wall and floor tiling.
Tanking is that waterproof layer. It goes on before any tile, across the floor and up the walls, and it has to be continuous around the drain and around every pipe that comes through. Wet room maker CCL advises tanking the whole room, or at the very least the shower area plus a metre of floor beyond it and up the walls.
The second thing is the fall, the slope that sends water to the drain. Trade guidance drawn from the same standard gives a gradient between 1 in 80 and 1 in 35. Too shallow and water sits in puddles. Too steep and you feel it under your feet.
Both are finished and hidden before the first tile goes down. If either is wrong, the first you know of it is a stain on the ceiling below.
Can a wet room go upstairs, or on a concrete floor?
Either, according to CCL, and the method changes with the floor.
On a timber floor, which is most upstairs bathrooms, the boards come up in the shower area and a pre-shaped former is fixed onto the joists. The slope is built into the former. The waste pipe has to run between the joists to reach the soil stack, so which way the joists run matters a great deal.
On a concrete floor, the floor is cut out to take the drain and the waste pipe, and the slope is formed in the screed that goes back on top.
In both cases the question that decides the job is the same: can the waste pipe get from the drain to the stack with enough drop to run freely? Where it cannot, a walk-in shower on a low tray or a raised base is usually the honest answer, and it is better to hear that at the estimate than halfway through.
How much does a wet room cost?
We do not publish a figure, and the list above is the reason. Two rooms the same size can be very different jobs once the floor is up. The things that move the price are the floor type, the distance to the stack, how much of the room is being stripped and re-tiled, the tile itself, and whether the toilet, basin and radiator are staying where they are.
So we come and measure up first. The estimate is free, and you are not tied to anything by asking for one.
What customers say
We have been Checkatrade members since 2016 and hold 10 out of 10 from 350 reviews there. On Google, one customer wrote this after we refitted a shower room:
These guys just did a full refurb on my shower room. Amazing job. Really impressed with how quickly it was completed.
Ian Tomney-Bell, Google review
Our Checkatrade membership also puts a £1,000 guarantee on the work.
Bathrooms are Sam and Dave's side of the firm. If the job touches the heating, Mick, our Gas Safe registered engineer, handles anything gas, and you still only have one number to ring. Changing the boiler while the bathroom is in pieces? Read about a new boiler installation. For a leak or a dripping tap that will not wait for a refit, see plumbing and repairs.